Dining Hall

Sancton Wood School, a pre-prep school in Cambridge, needed to replace its ageing dining hall. The timber-framed building had an asbestos roof and had reached the end of its practical life, and continuing to maintain it was no longer viable on safety or cost grounds. The space was also used for clubs and parents’ meetings outside of mealtimes, so its condition had implications beyond catering alone.
There was little formal brief to work from. Greg Howarth-Hough, from Envoplan, met the client on site to discuss options directly, and the instruction the team came away with was broad: replace the existing building with something similar, within the constraints of the school calendar. This meant condensing design, procurement, and construction into the summer holiday period.
Engagement centred on the head of facilities for the wider school group, who oversaw several schools at the time and acted as Envoplan’s main point of contact, along with on-site maintenance staff who provided background on the building’s history and existing services. The engagement remained high-level throughout, with the brief limited to a short list of essentials: replace the building; provide a servery rather than a full catering kitchen, since meals were prepared off-site and delivered in; and size the space according to how pupils would be rotated through sittings. Beyond this, the options and design were left to Envoplan.
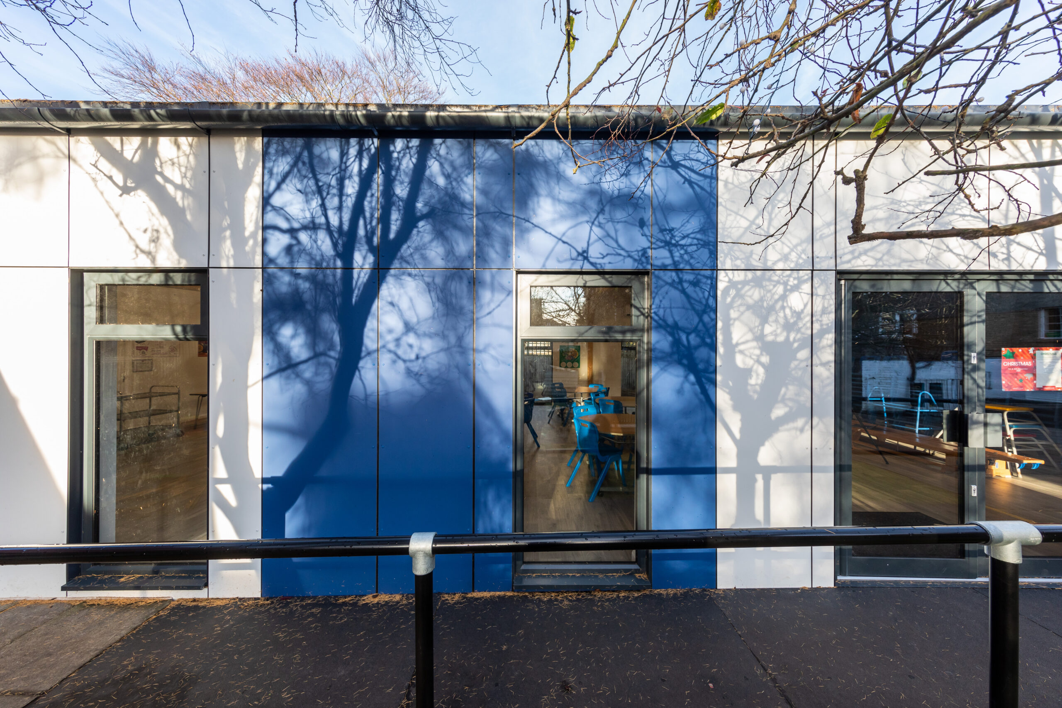
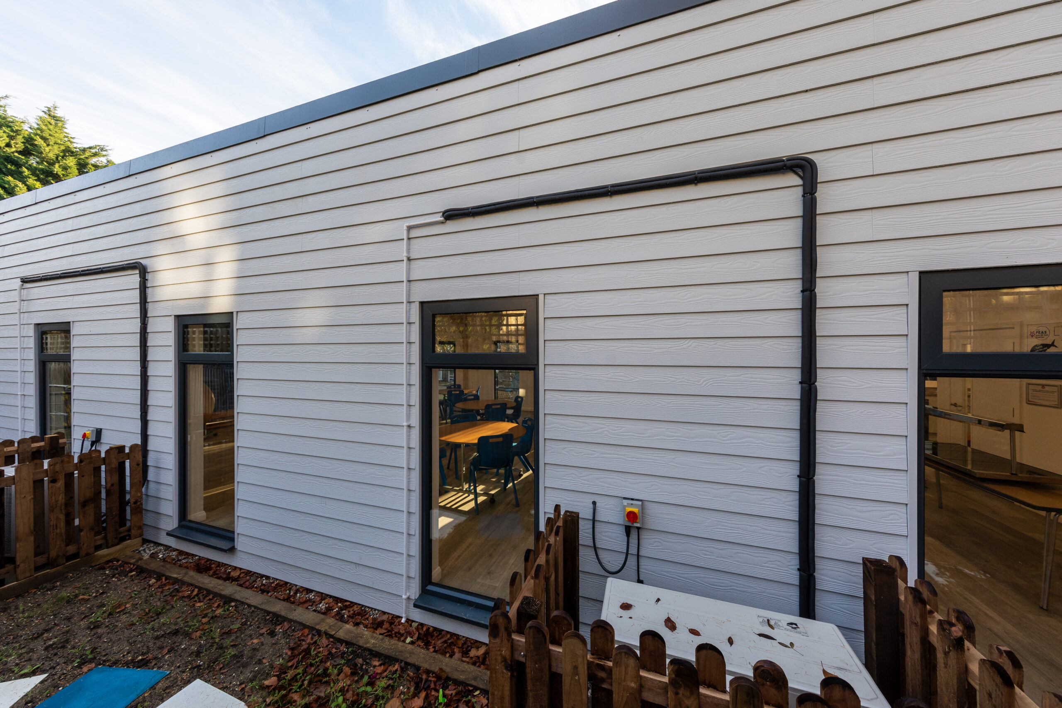
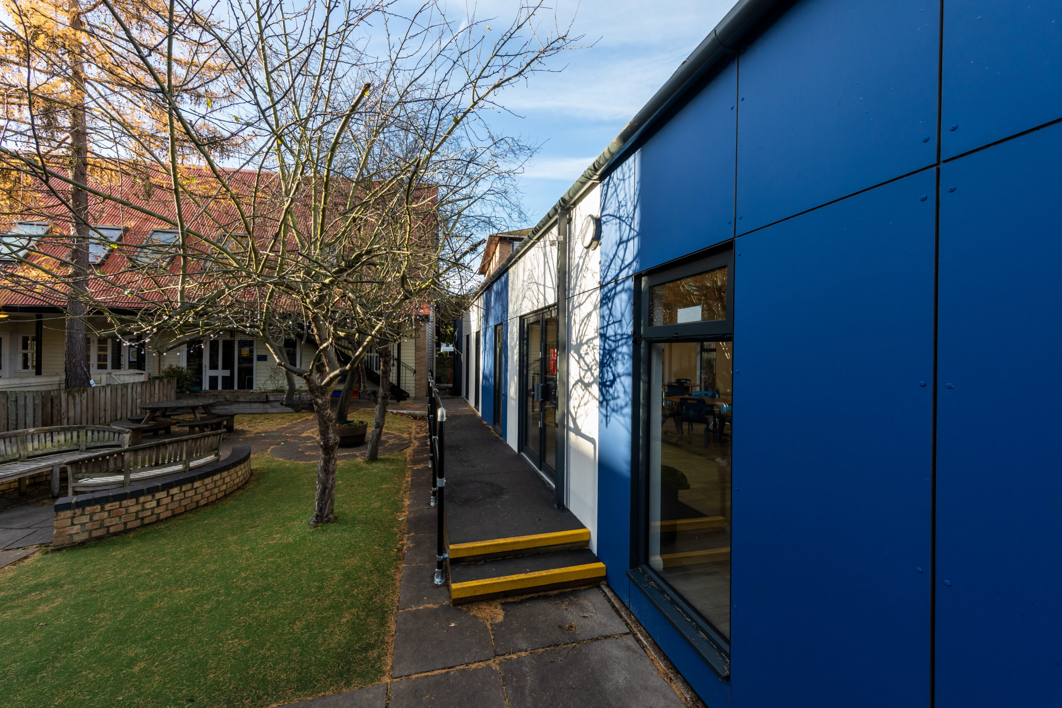
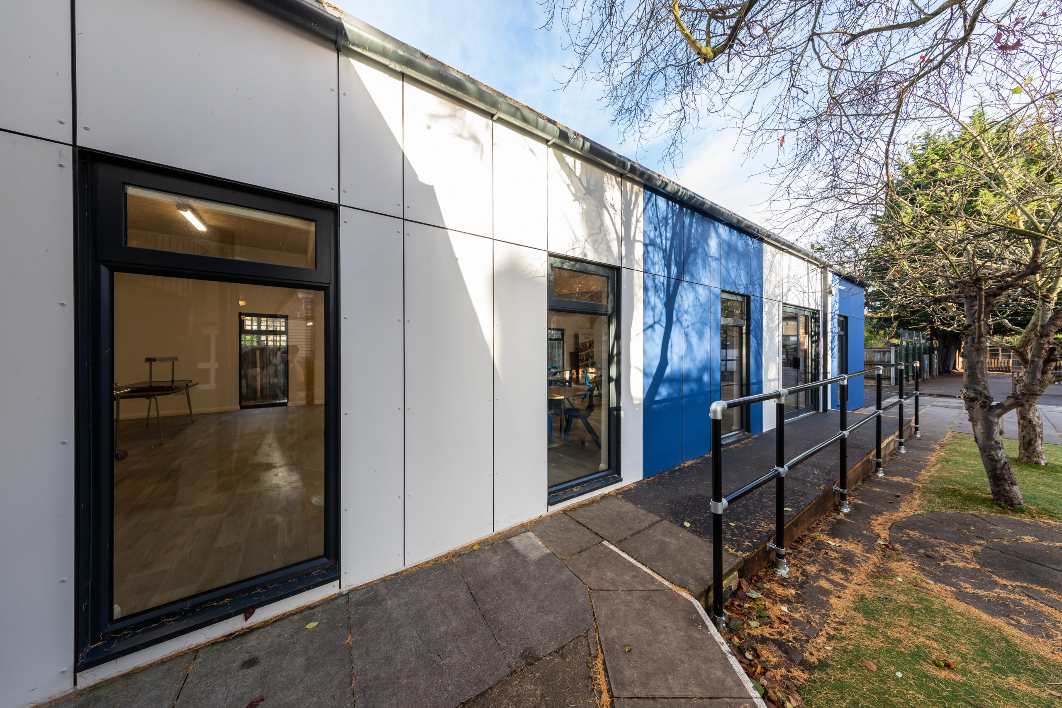
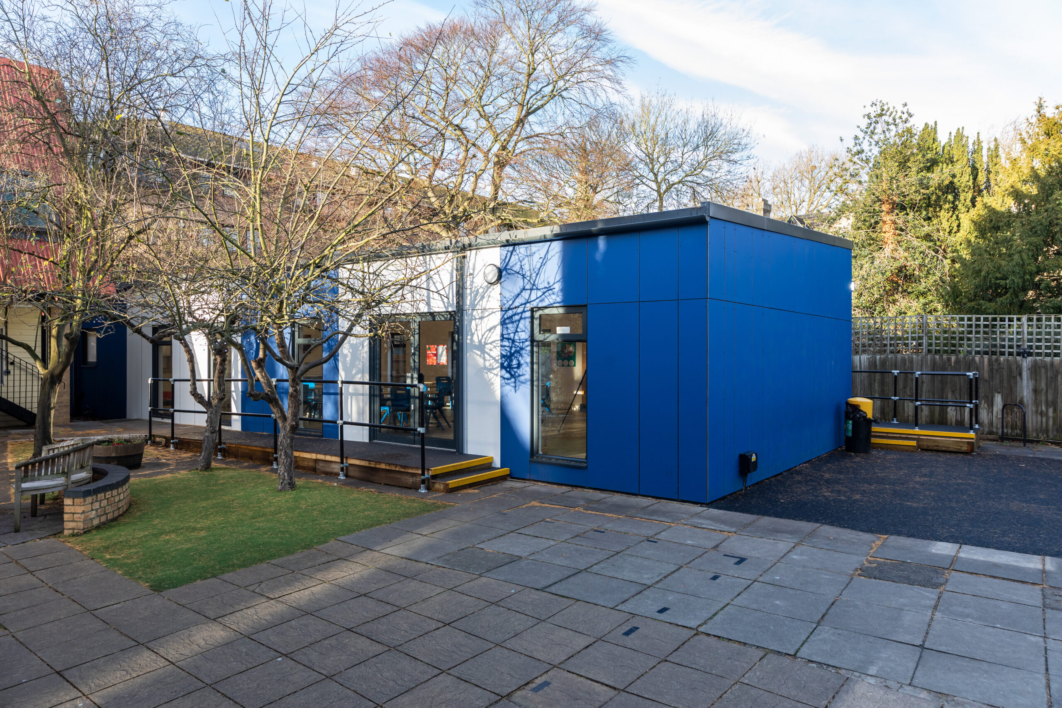
Two construction methods were considered. Modular volumetric construction, in which finished steel-framed modules are built off-site and craned into position, was ruled out due to site access; the crane would have needed to approach via an adjacent office car park situated above an underground car park, raising concerns about ground loading. Envoplan specified a SIPs build instead, using structural insulated panels manufactured off-site and assembled on site — a method still classed as off-site construction, though panel-based rather than volumetric. The finished building was clad and coloured in the school’s own branding, tying it visually to the rest of the campus.
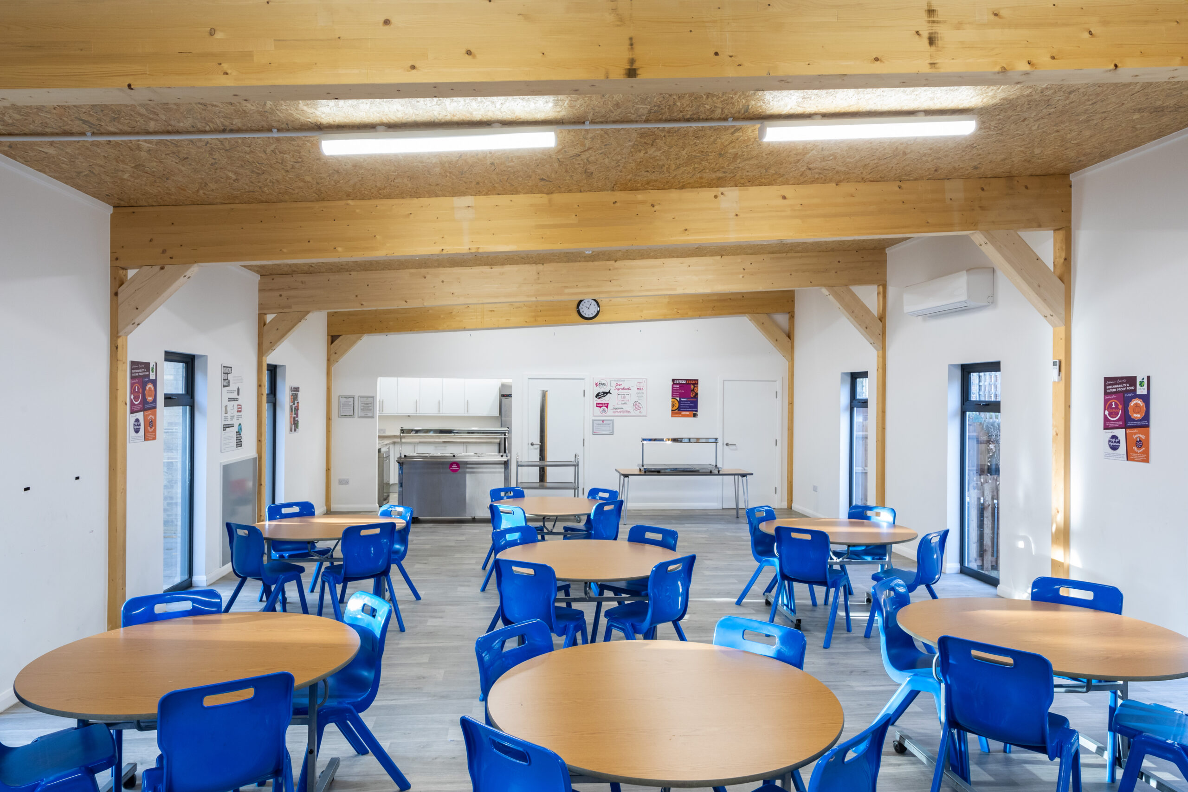
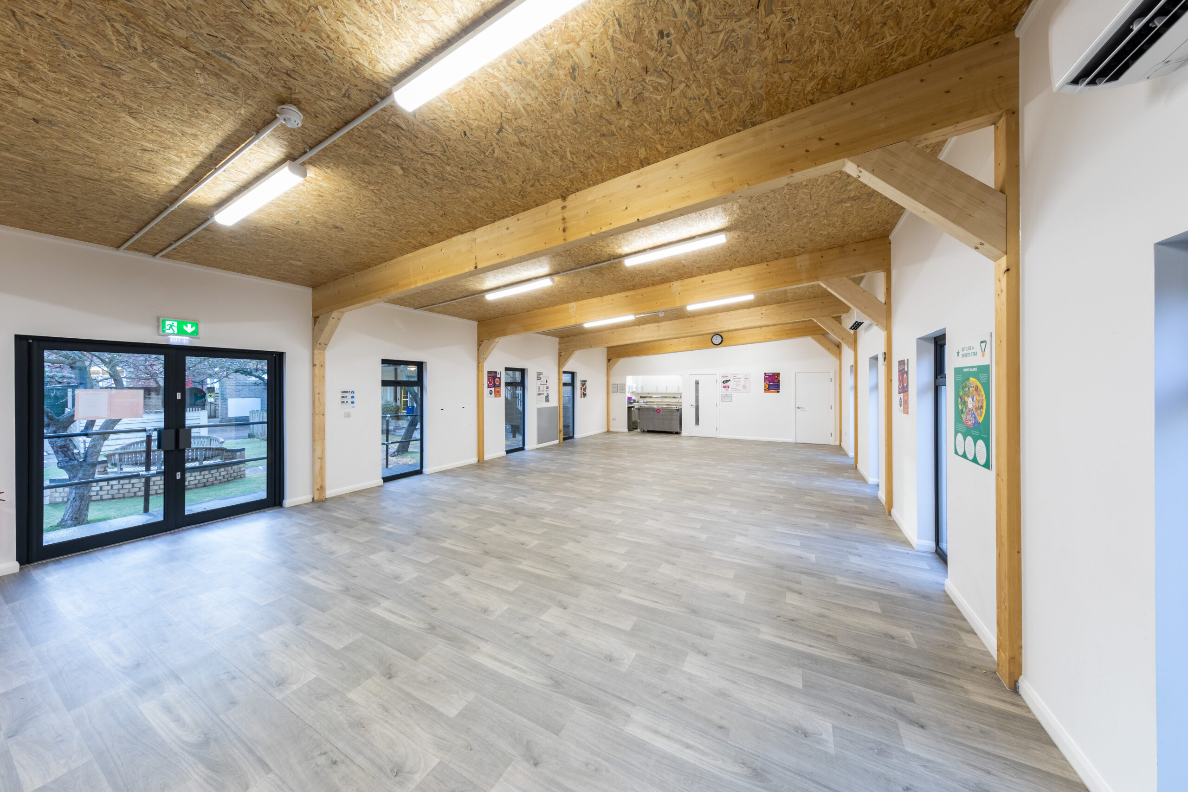
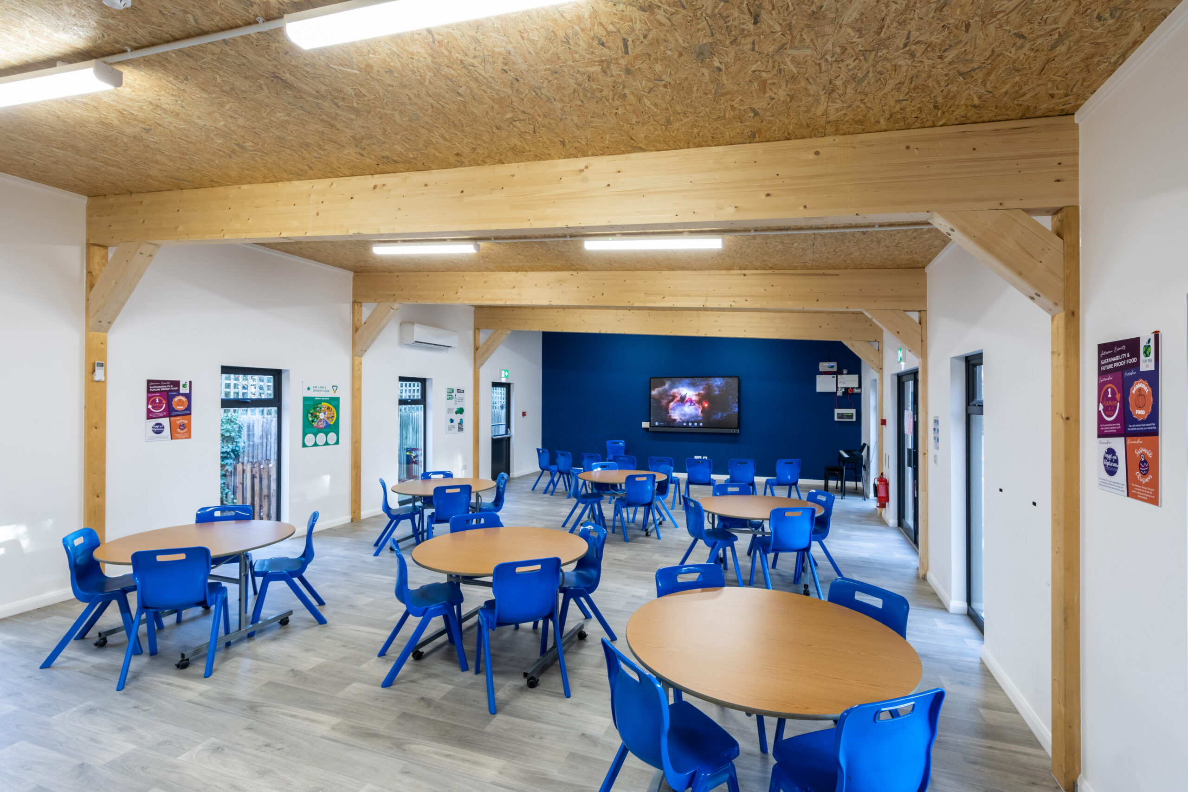
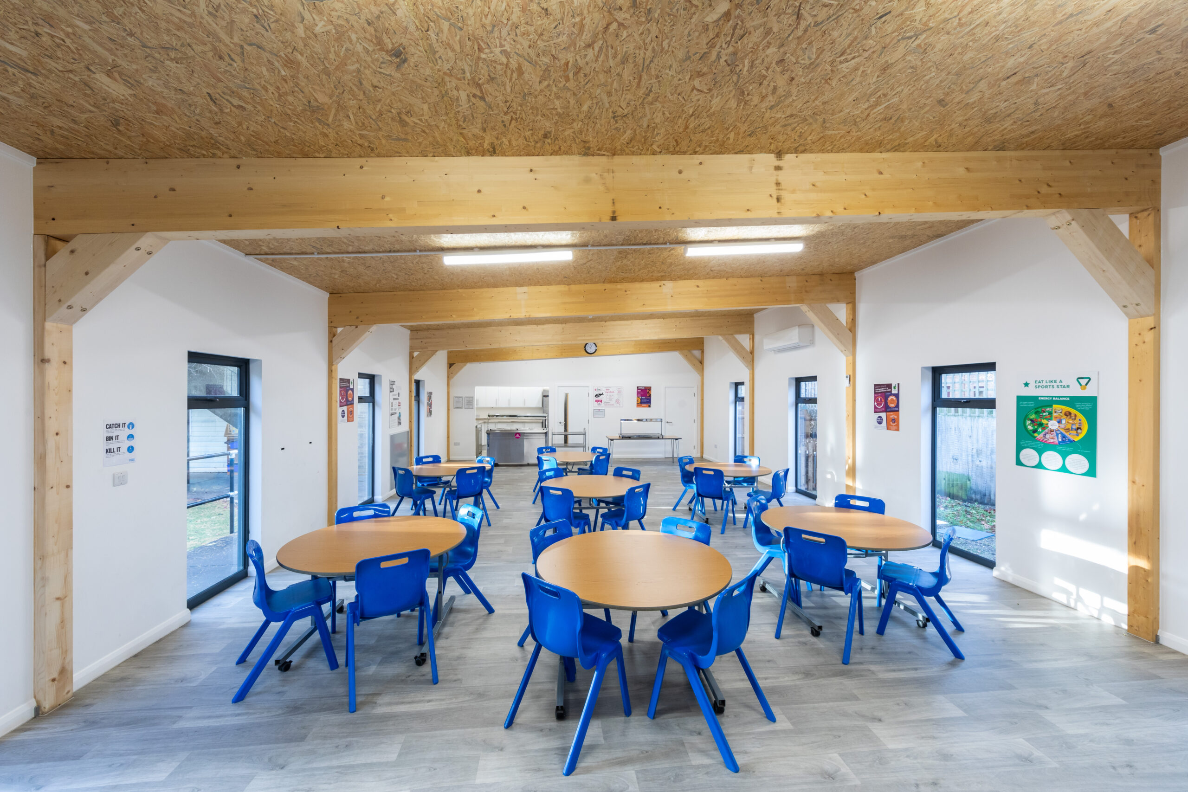
The design direction was led largely by the team’s own judgement; Envoplan’s project structure at the time was less formalised than it is now, so design, costing, and delivery sat together with the team. The new building replaced the old one on the same footprint, removing internal storage rooms that had reduced usable space. Food service had previously been informal, with loose tables to one side of the hall and a mobile bain-marie; the new design introduced a proper servery with a roller shutter, giving mealtimes a more structured arrangement. Rather than a full catering kitchen, the building housed a small server and seating for pupils, in line with the school’s off-site catering setup.
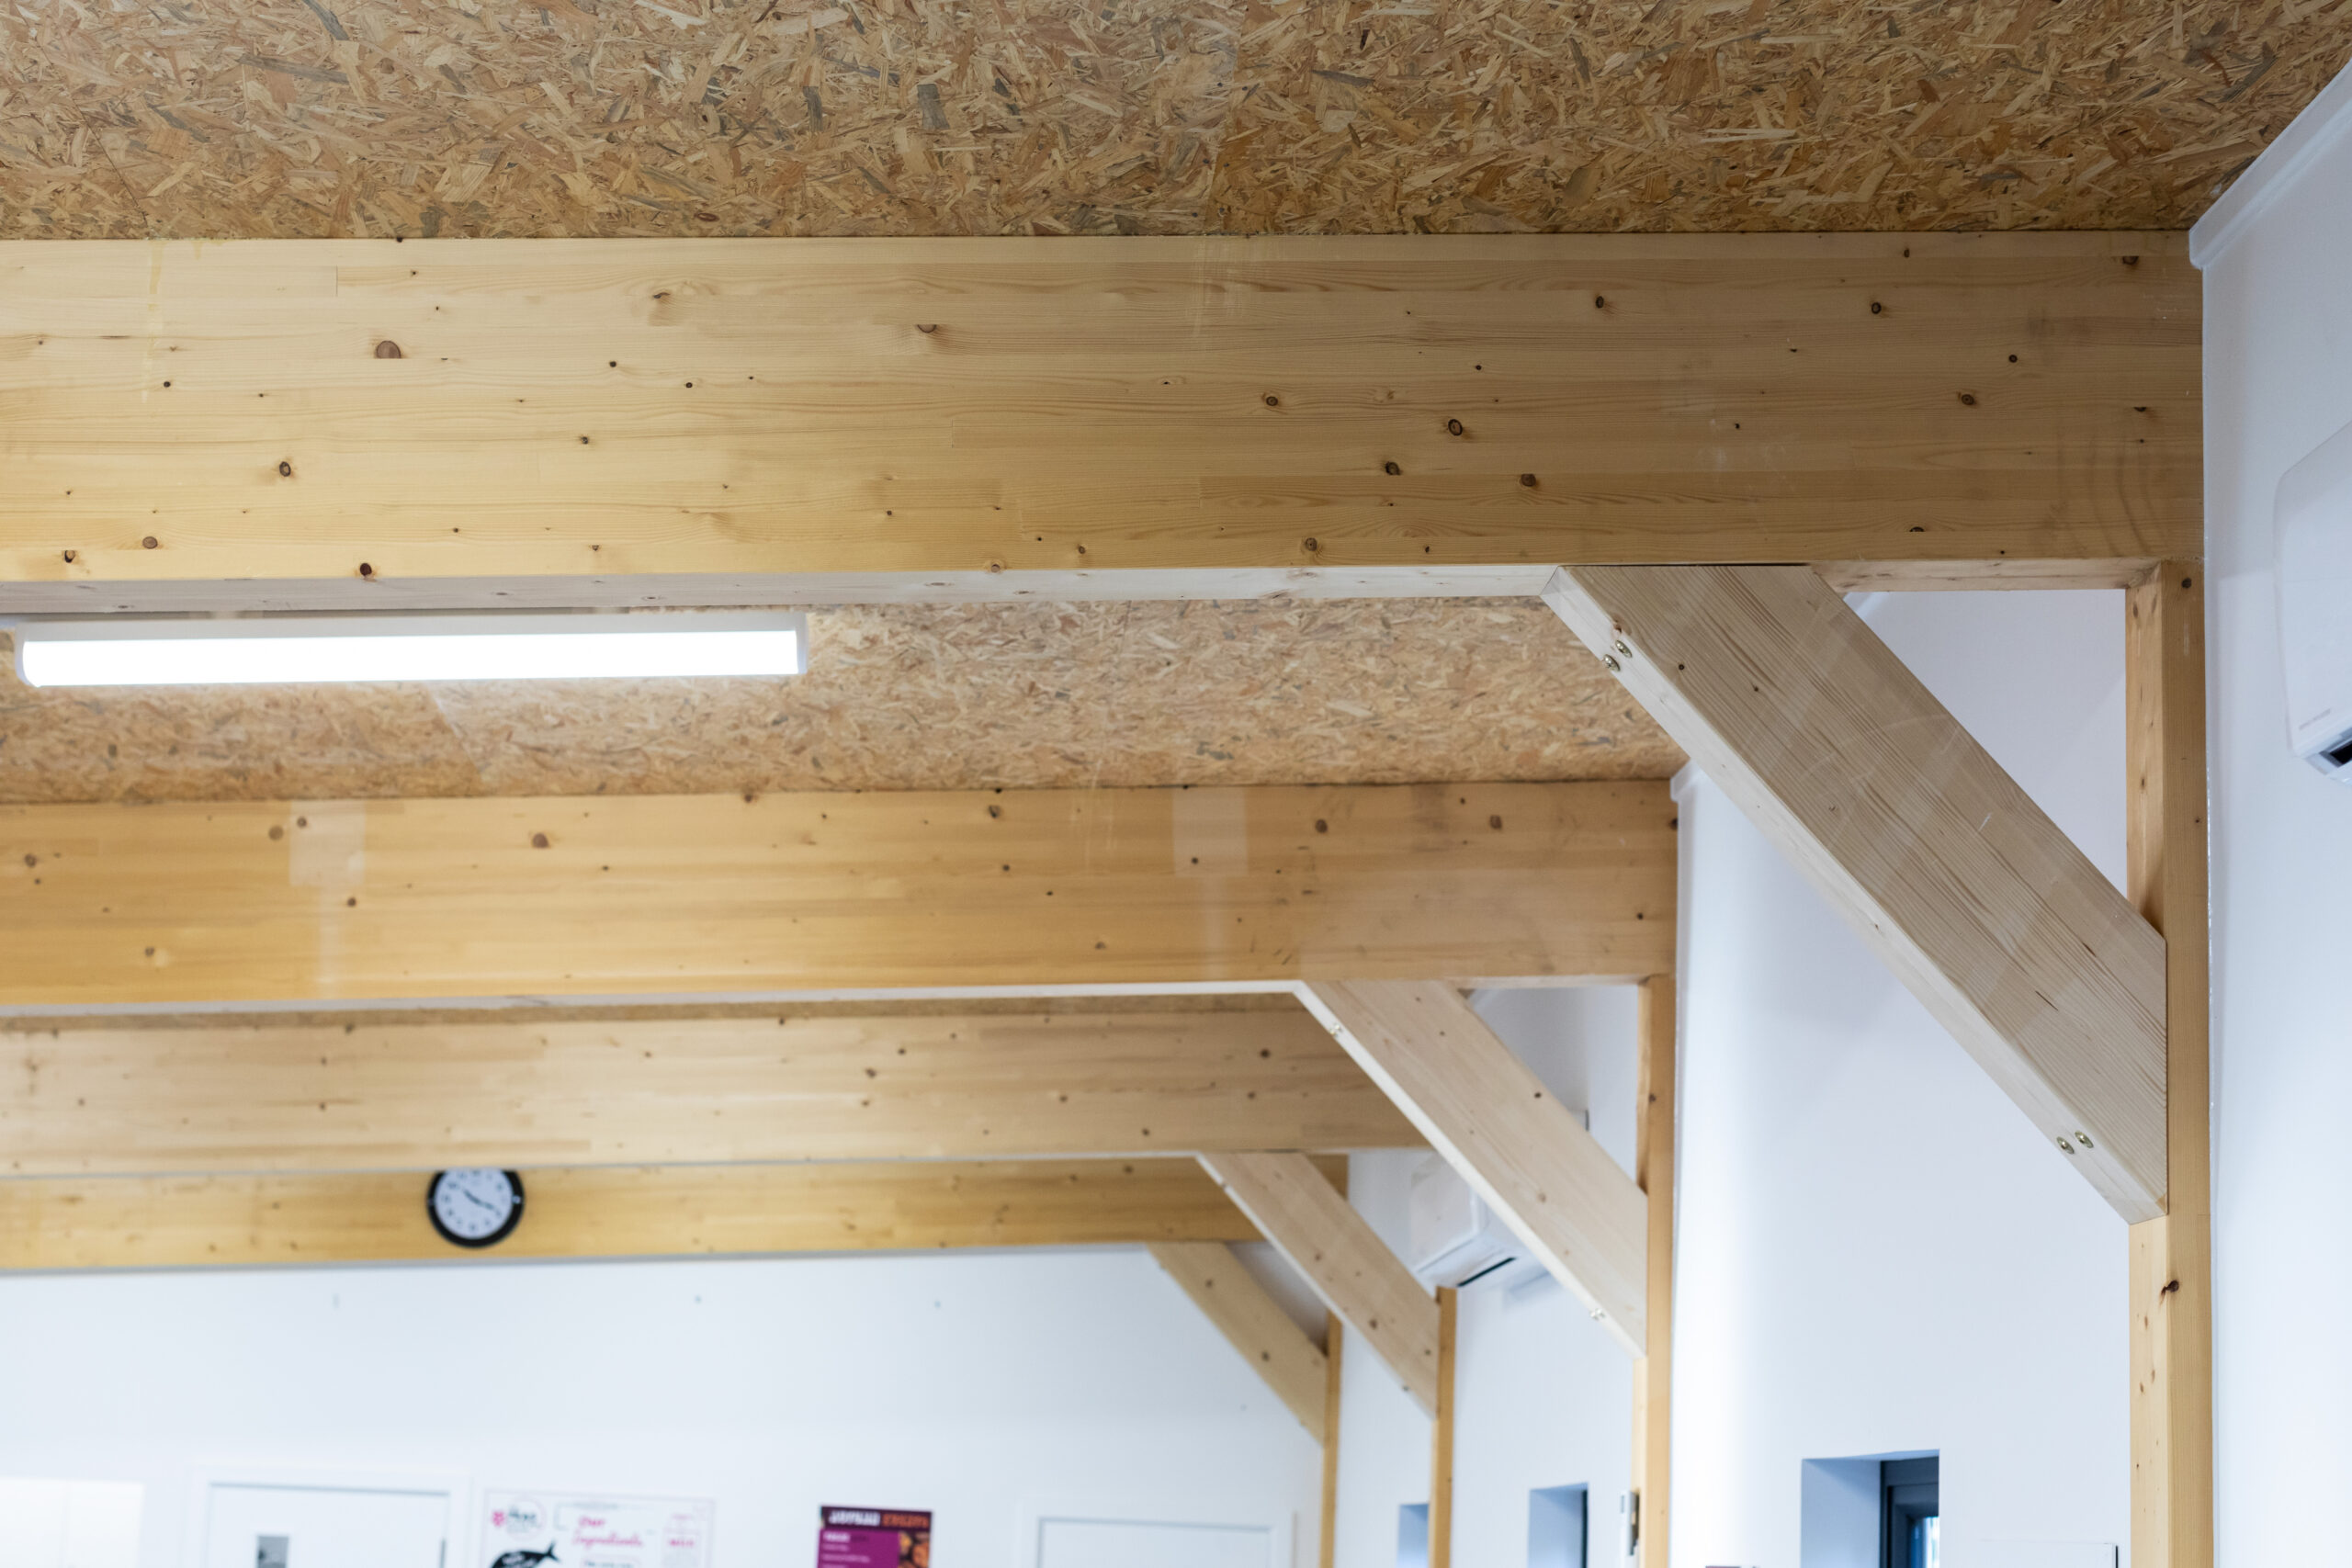
Structurally, glulam beams were required to span the roof load from front to back. Rather than concealing them, the team left the beams exposed and paired them with an exposed OSB soffit, a deliberate, contemporary finish rather than a specific client request, which the client was content with. Furniture was kept simple, with round tables and stackable chairs chosen so the room could be cleared quickly for other uses, since the school also used the space for clubs and parents’ meetings. Externally, the previous cream-coloured timber cladding was replaced with cladding in the school’s own colours, and the wider works included new tarmac, a footpath, and a small wildlife area with a bug hotel for pupils.
Once the SIPs route was confirmed, the design remained largely unchanged through to delivery, with no significant client-driven revisions. The earlier shift from modular volumetric to SIPs construction, driven by access constraints, also shaped the building’s construction sequence and finished appearance. The project was delivered entirely within the school summer holidays, with no pupils on site, removing safeguarding as a consideration during works.
Access remained the primary challenge throughout. The approach to the site was tight even after existing gates were removed, and a section of fencing and play equipment had to be cleared to allow materials and plant on and off site, with temporary ground protection in place throughout; Envoplan’s team was self-sufficient for site welfare, as standard. Programme pressure continued through to the end of the project, as the existing dining hall had to remain in use until the last day of term, and tarmacking was still under way on the final day. Cladding panels were ordered pre-cut off-site to achieve the intended finish, and some incidental maintenance was carried out on the school’s existing drainage; beyond this, delivery proceeded without major unforeseen issues.
Feedback on the new dining hall has been consistently positive, both from the school and from Envoplan’s own team. The team reported that the school was genuinely pleased with the finished space, with the building settling well into daily use since handover.
A selection of images of the completed modular build project