
Alpine Range
Pre-Designed School Buildings – Structural Insulated Panels (SIPS) Construction
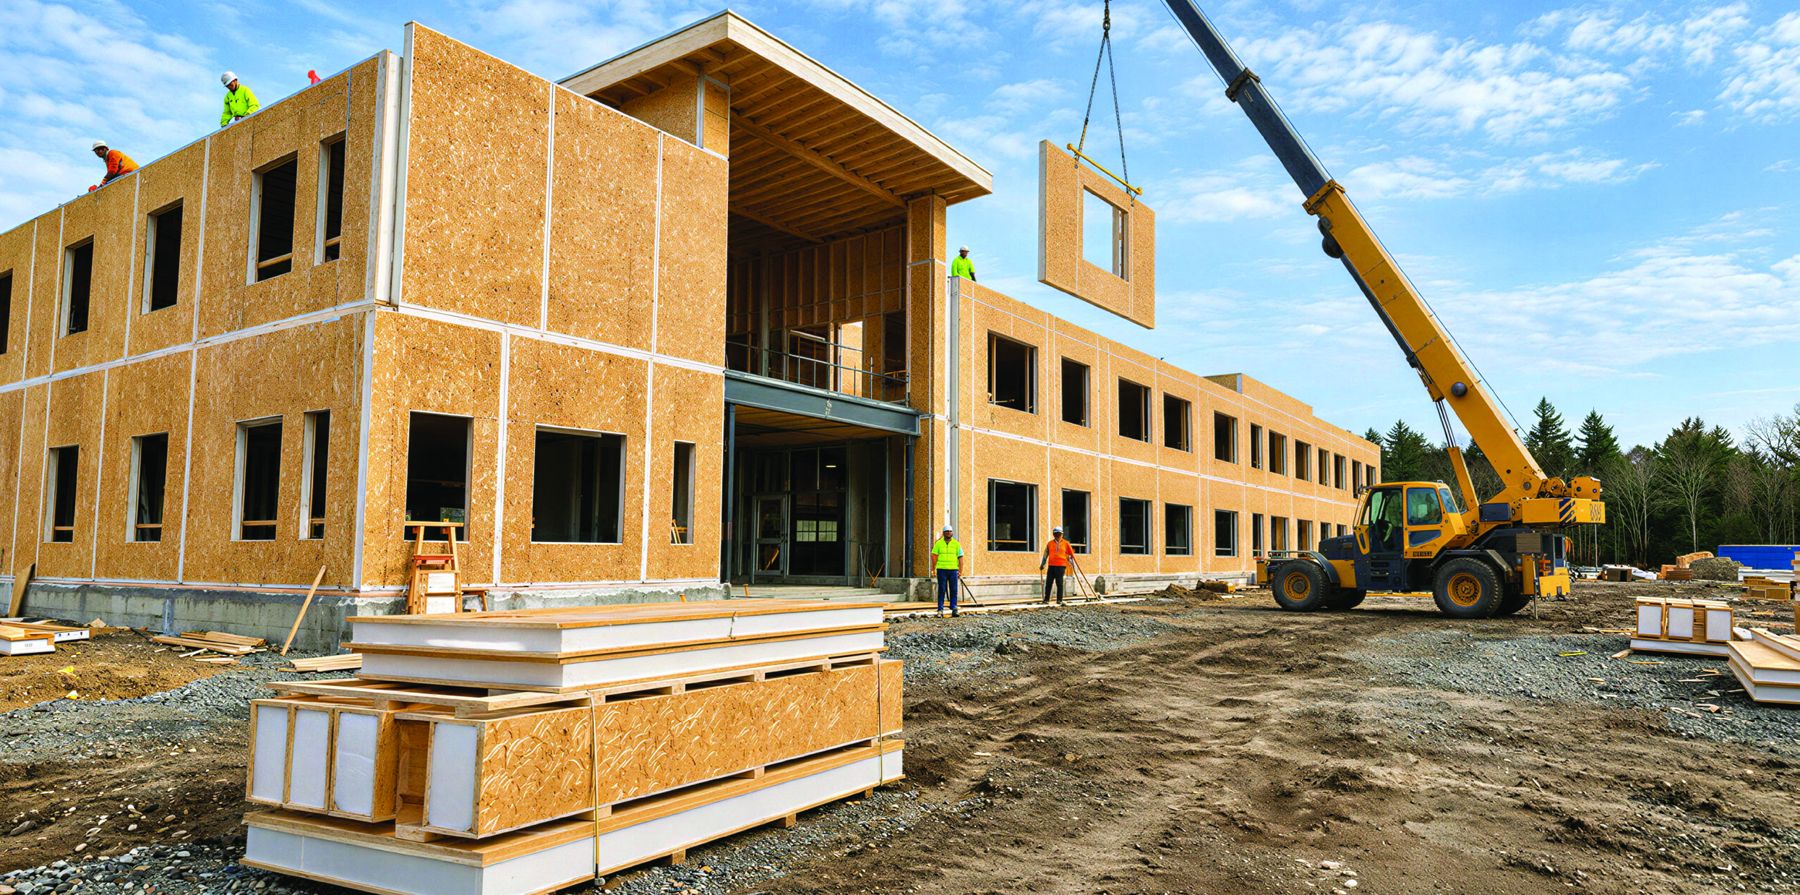
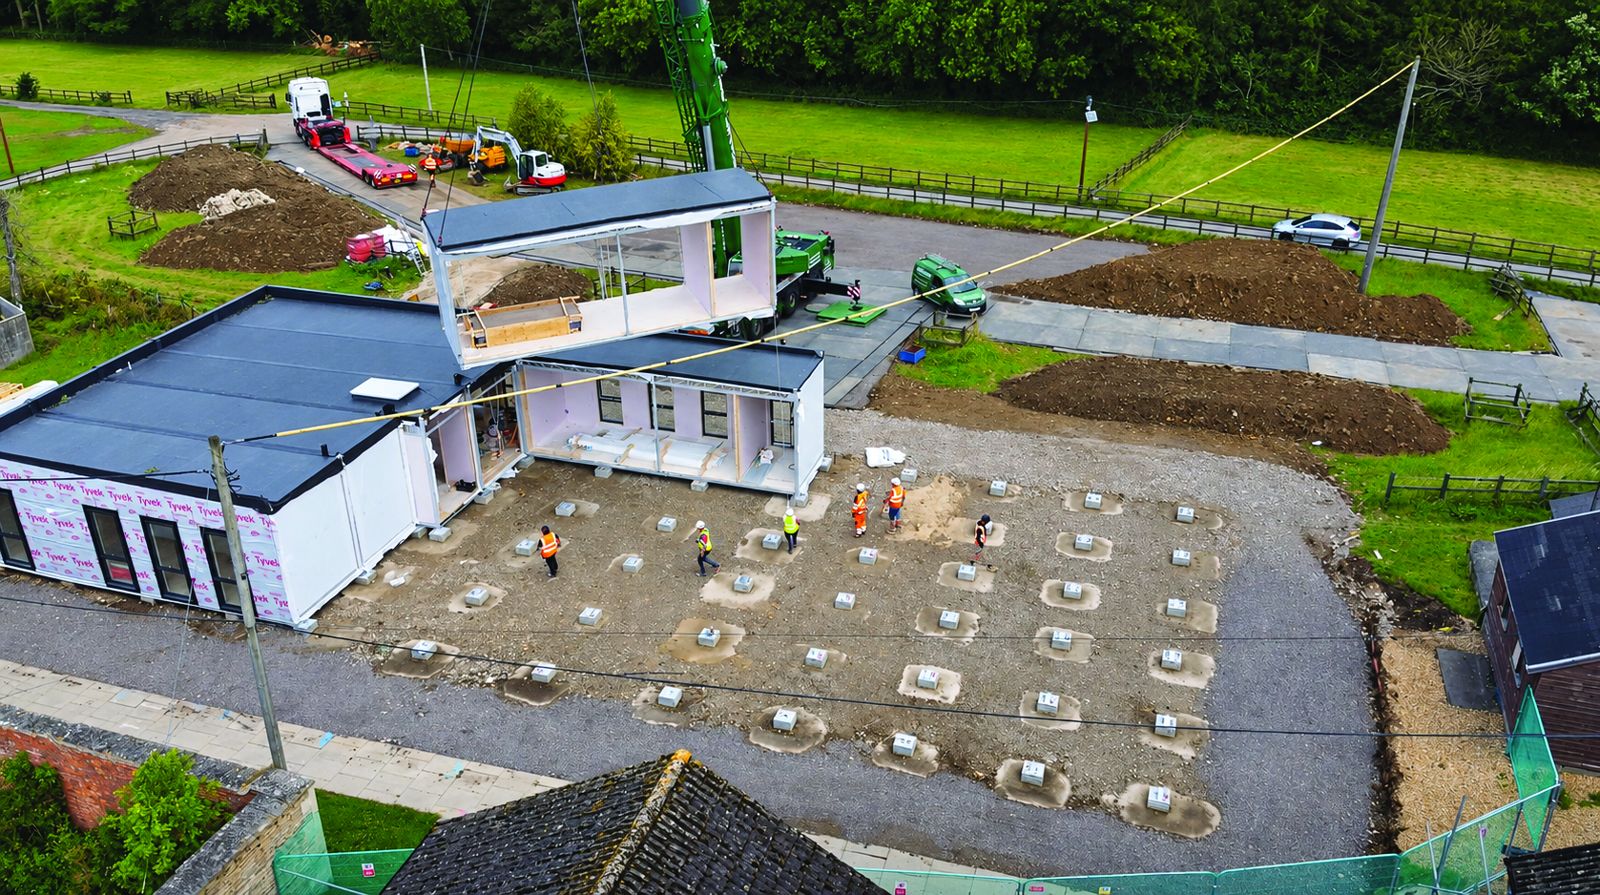
Edubuild’s Alpine Range delivers pre-designed school buildings using structural insulated panels (SIPS). Panels are manufactured off-site and transported in ‘flat-pack’ format, erected and connected on site, with cladding and fit-out following thereafter. This range is quick to manufacture (SIPS panels are manufactured using automated machinery) and is very cost effective to transport. Buildings can be up to 3 storeys high as standard, and build costs typically sit between our Atlas and Andes ranges, offering a balance of speed, performance and value.
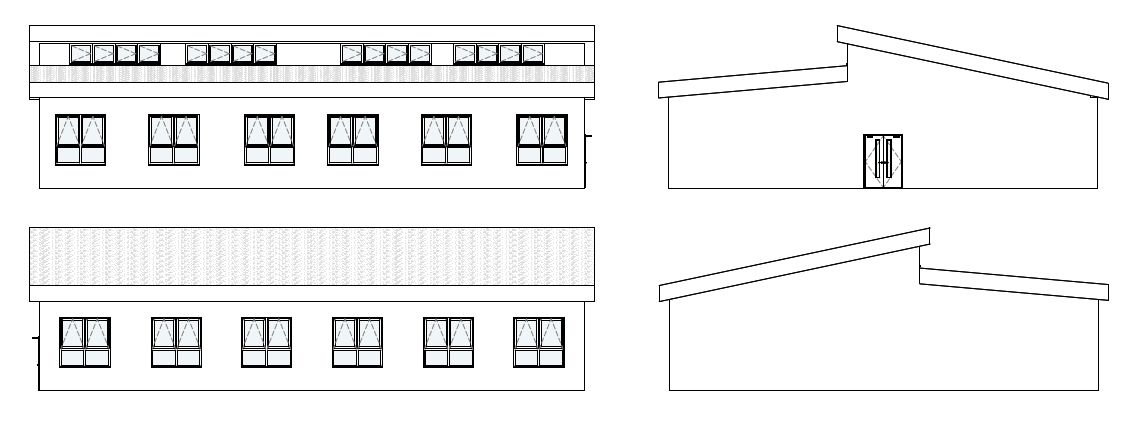
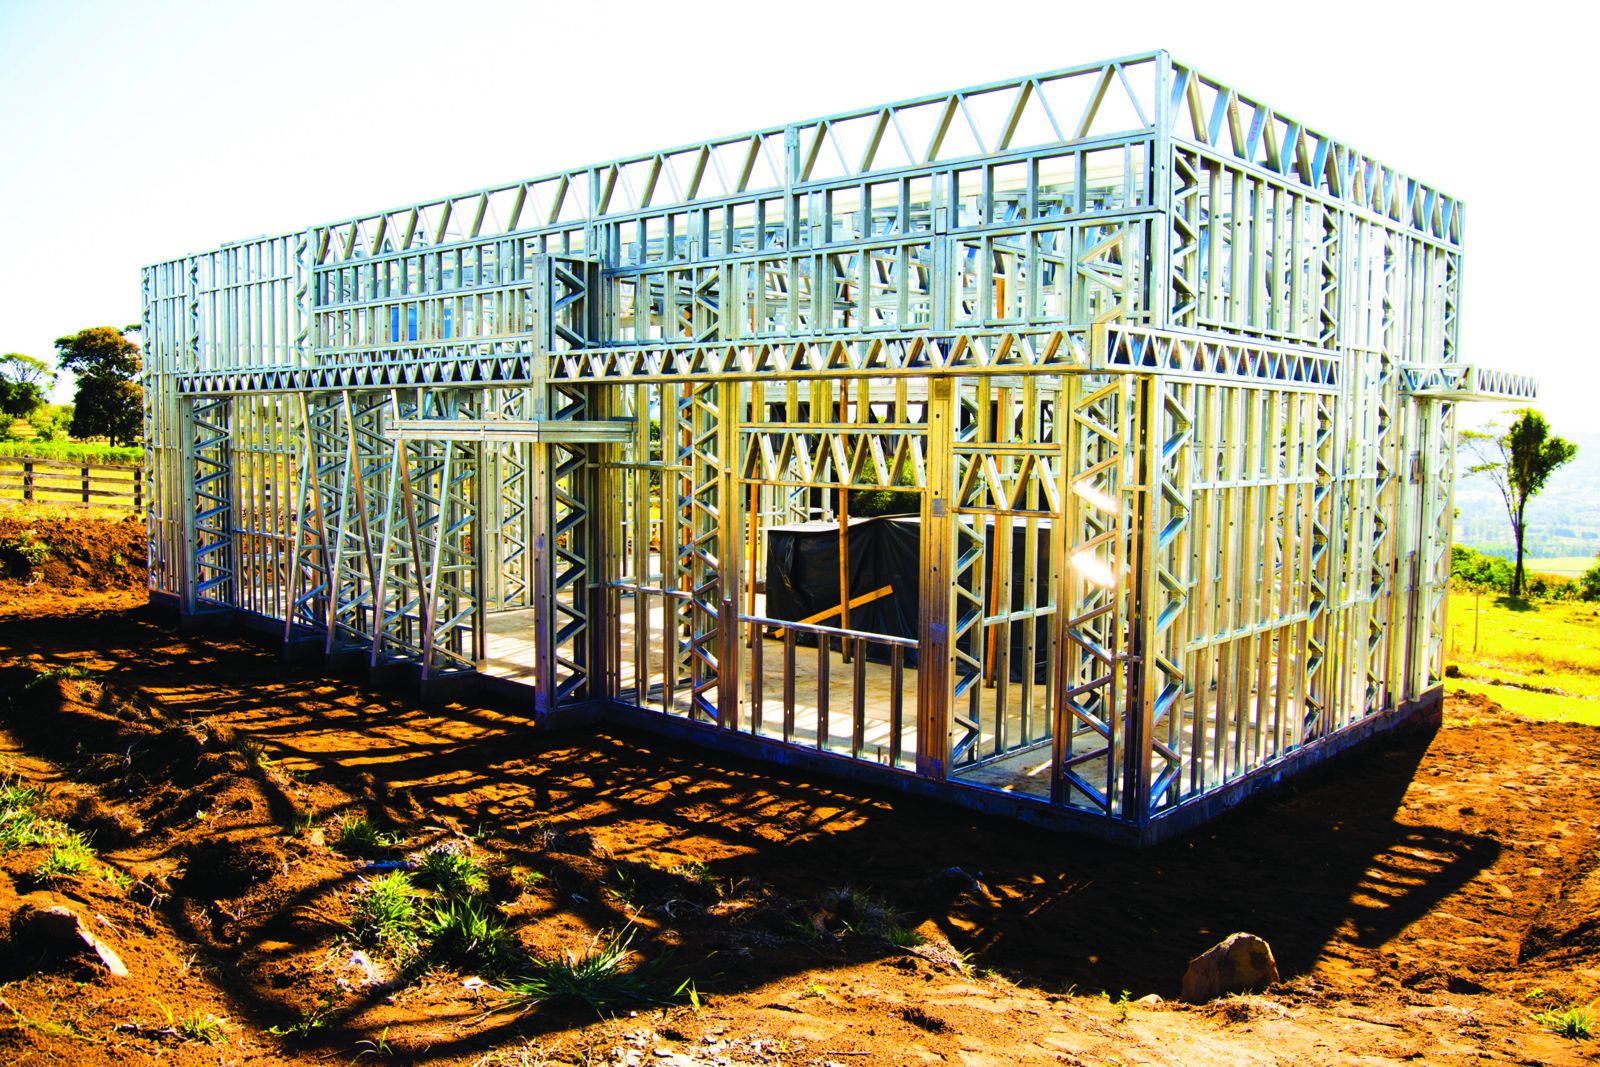
Similarly to the LGSF, Alpine buildings are available in a range of standard configurations and sizes, ranging from single classrooms, up to multiple classrooms, science labs and collaboration spaces spread over multiple floors. Again, this build method is not limited to these standard sizes, and ultimately any layout is possible, but we have standardised certain common layouts to help further increase cost efficiency. Because more of the build takes place on site than with 3D Volumetric construction, the on-site phase is typically longer — but SIPS construction still offers a fast, efficient build with strong thermal performance as standard.
Backed by Envoplan Group’s in-house design and delivery team. ISO 9001 and ISO 14001 certified, CHAS and SafeContractor approved.
Request a QuoteThe Rest of Our Range
Not Sure Which Option Is For You?
Follow our guided assessment by clicking on the button below to help establish which construction method is most suitable for your campus and best suits your priorities.
Start Here